
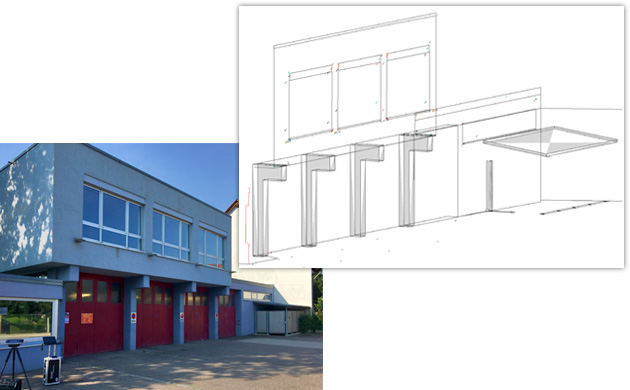
Measurement drawing links measured points directly with CAD drawing commands, producing the finished CAD drawing on site without point-cloud post-processing.
Measuring Devices
Measurement drawing links measured points directly with CAD drawing commands, producing the finished CAD drawing on site without point-cloud post-processing.
Rapid site measurement documents wall contours with only a few measuring points while automatically detecting adjoining wall angles.
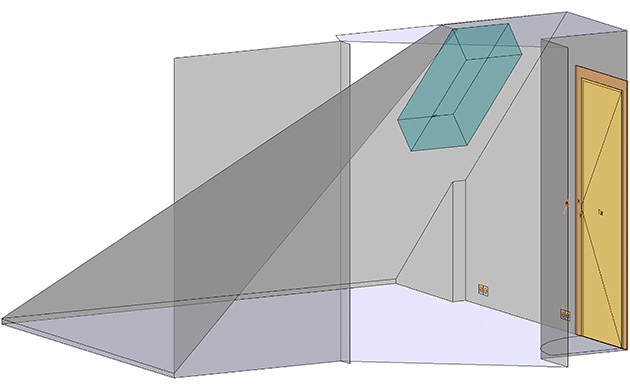
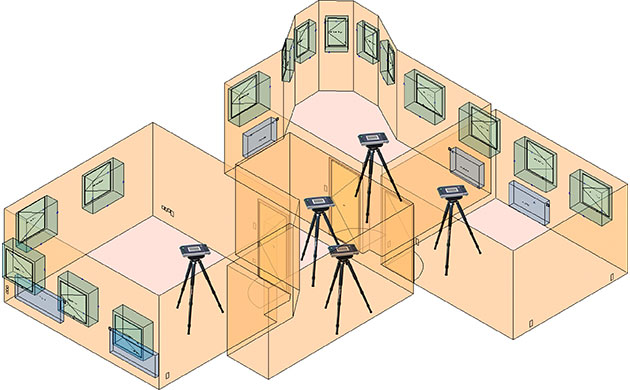
Change of location lets the same CAD drawing continue across rooms, floors, or areas that cannot be captured from one setup.
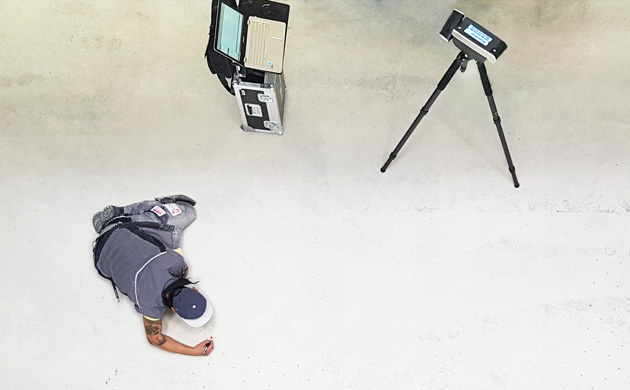
CAD point projection helps installers position planned drilling and mounting points accurately with the FlexiJet laser.
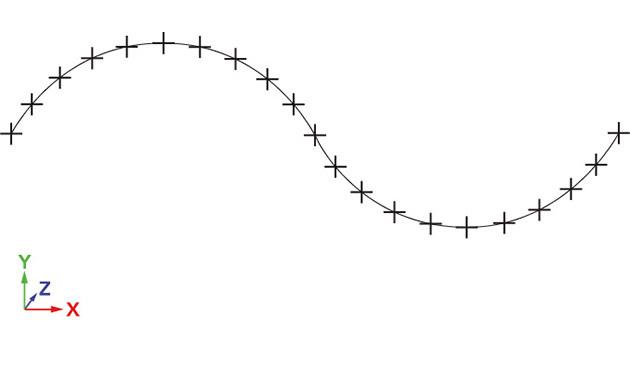
Automatic measurement series capture horizontal, vertical, or free-form contour progressions along walls, hulls, and curved components.
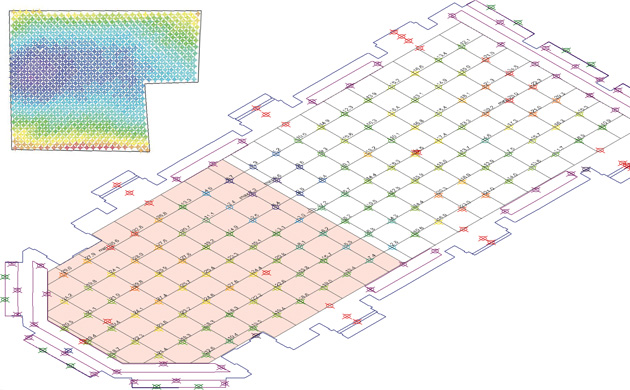
Surface Scan measures unevenness automatically and visualizes height differences in color inside FlexiCAD.
Precise CAD measurement, designed for maximum efficiency.
FlexiJet 3D records and projects millimeter-accurate CAD drawings with exact angles and curves directly on site.
With FlexiJet 3D, teams can quickly and cost-effectively take measurements, assess dimensions to millimeter precision, and insert the data directly into CAD. The measurement drawing principle gives users clear, structured CAD geometry instead of an unmanageable point cloud.
Measurements, photos, and audio notes can be captured during the site visit, reducing handwritten notes, transposed digits, and return visits. The system can measure furnished rooms, difficult areas, curves, arches, non-angular components, and can also project planned CAD points back onto the site for installation.
In contrast to conventional laser scanners, FlexiJet 3D does not create a confusing cloud of points. Measuring points are linked directly with meaningful CAD drawing commands, so walls, doors, arches, and room situations become precise three-dimensional CAD drawings during the measurement itself.
Before leaving the construction site, the finished CAD model can be checked against reality to confirm that all planning-relevant dimensions have been recorded.
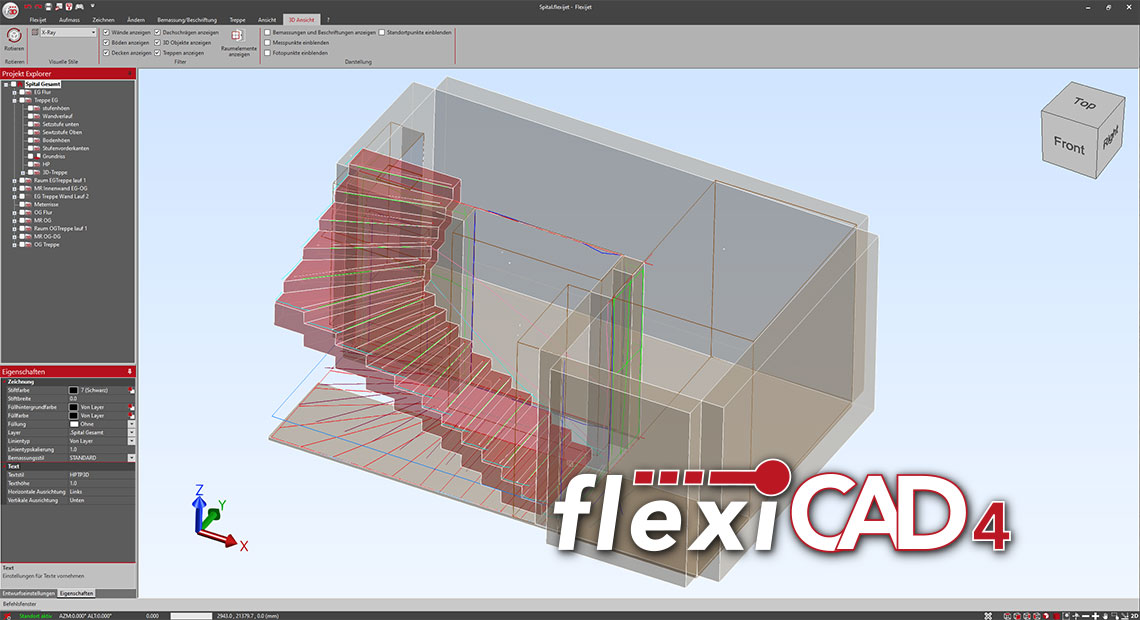
A three-dimensional room can be created with two points per wall surface and one point each on floor and ceiling. The points do not need to be set in room corners because the software cuts wall lines at the extended lines of adjoining walls and detects the connecting angles.
When all required measuring points cannot be captured from one position, FlexiJet 3D can be reoriented from a new position using two shared reference points. Whole floors or buildings can therefore be captured in a single CAD drawing.
Three-dimensional CAD data from the planning software can be imported into FlexiCAD. FlexiJet 3D then automatically approaches and displays planned drilling or mounting points with the laser, improving installation speed and accuracy.
After defining a starting point, direction, and point distance, FlexiJet 3D automatically measures the course of a wall or component. Horizontal, vertical, and free measurement series support curved walls, boat hulls, and other contour progressions.
By drawing or measuring a closed contour and overlaying hatching, the Surface Scan command measures all intersecting points and shows the different heights in color.
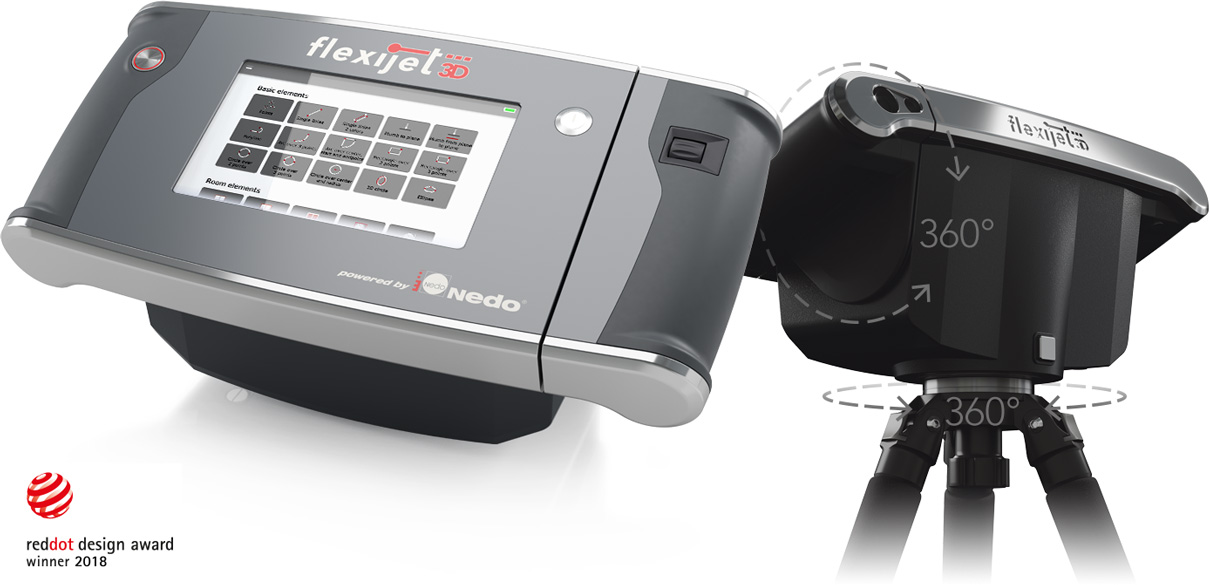
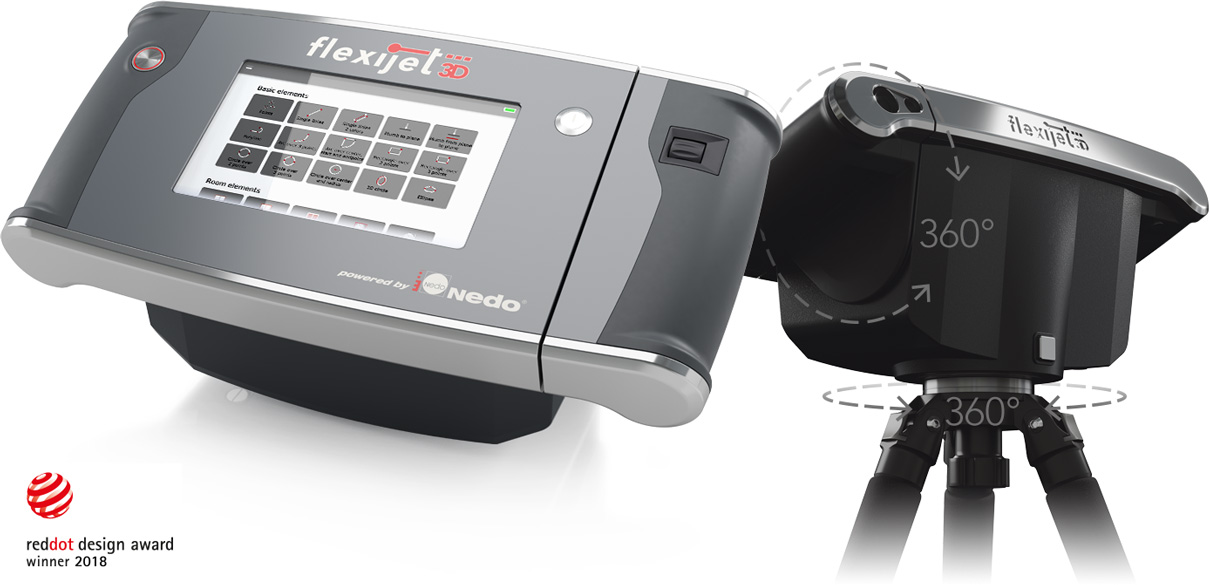
The ergonomic FlexiJet 3D measuring hardware integrates the electronic, optical, and mechanical components in one device and received a Red Dot Design Award in 2018.
| Measurement core | Laser distance meter with rotary / swivel unit for exact coordinate detection. |
|---|---|
| Software connection | Coordinates are transferred to the system's 3D measuring software, FlexiCAD. |
| Display | 7-inch touch display for CAD drawing commands and software functions directly on the measuring device. |
| Targeting | 5-megapixel camera for optical targeting with crosshairs and image documentation. |
| Movement | Swivels 360 degrees in both axes for measuring in all dimensions without blind spots. |
| Connectivity | Integrated WLAN for a direct connection between the measuring device and FlexiCAD. |
| Sensors | Tilt sensor for quick setup and shock sensor to detect accidental movement. |
| Battery | Average battery life is about 8 hours depending on motor usage; charging during operation is possible. |
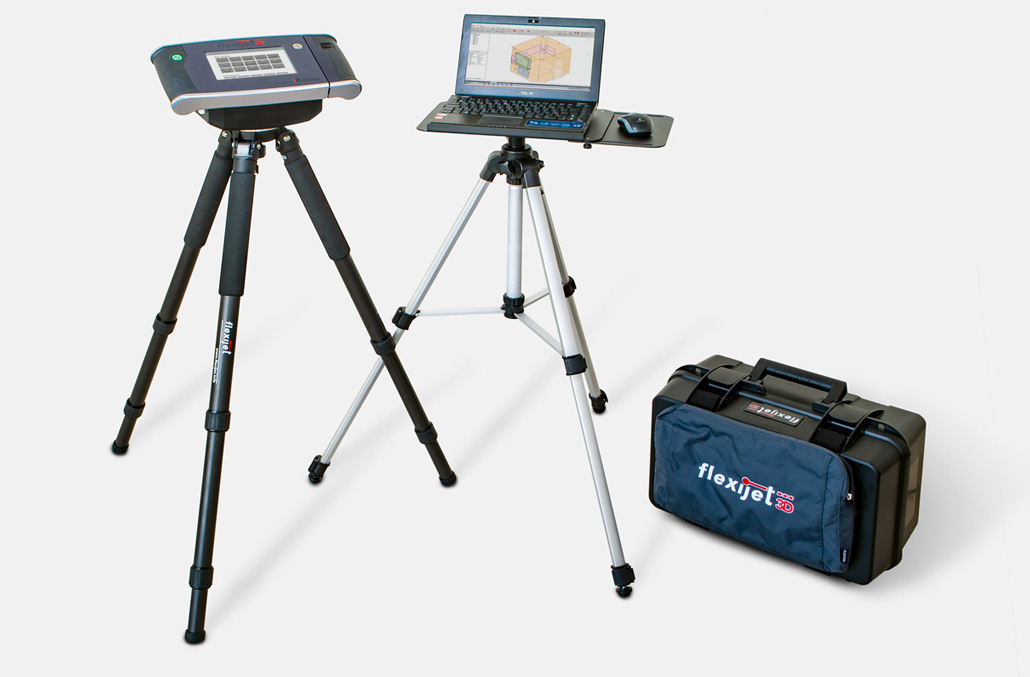
1 workplace license
Note: Laptop or tablet PC are not included.

Guaranteed service, spare parts and constant support for its users is an important advantage in using such devices.
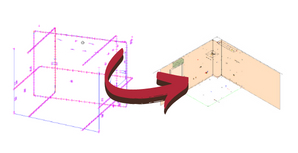
FlexiCAD software, which was developed in-house, and exclusively for the needs of the Flexijet system, was created on a similar interface to most CAD programs, for example AutoCAD, which provides users with a familiar environment and does not require long-term adaptation to new software.
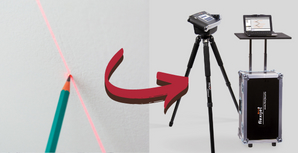
Photos from the integrated camera, along with sound recordings, both linked to CAD measurement points, form a complete documentation of on-site measurements, while providing the basics of your design. By changing the background colours, which create a more harmonious user interface, the measured states are comprehensible, easy to read and suitable for further processing by users who do not have any knowledge of using the Flexijet system.
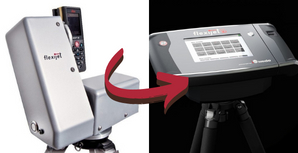
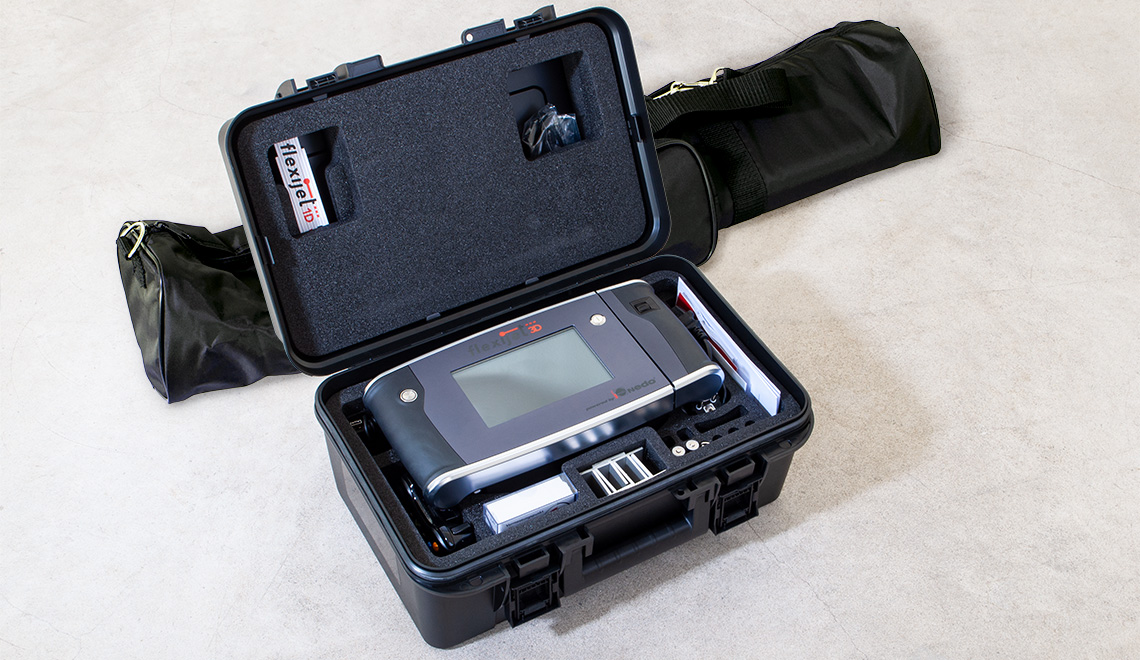
High quality and functional equipment enable the user to work comfortably and extremely precisely. The equipment itself is designed to save the user time when using, touch screen, integrated 5MP camera, stand made of carbon fibre, are just a part of this state-of-the-art hardware…
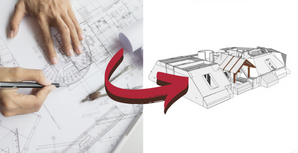
When creating a PDF file, orders and customer information can now be integrated within the PDF file onto the measured drawing. Images taken during the measurement and documentation of the task can also be included in the PDF file. With the option to include the client’s signature, the PDF can now be used as an official document.
Whether it is the interior of the office, the construction of a complex handrail or gutter, a tree house or the interior of the ship, we are here to make it easy for you to create the desired design in a blink of an eye. People who want to make the most of their living and working space can benefit from our services. The users can find its application in design, trade, manufacturing, construction.
The most important feature of Flexijet is accurate measurement and drawing in 3D in one step with instant checks of displayed results. No more handwritten measurements and notes!
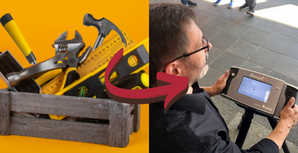
Easy to handle and manoeuvre in any situation, without detailed and complicated stand adjustments.