

Dimensioning
FlexiCAD4
FlexiCAD4 measurement software
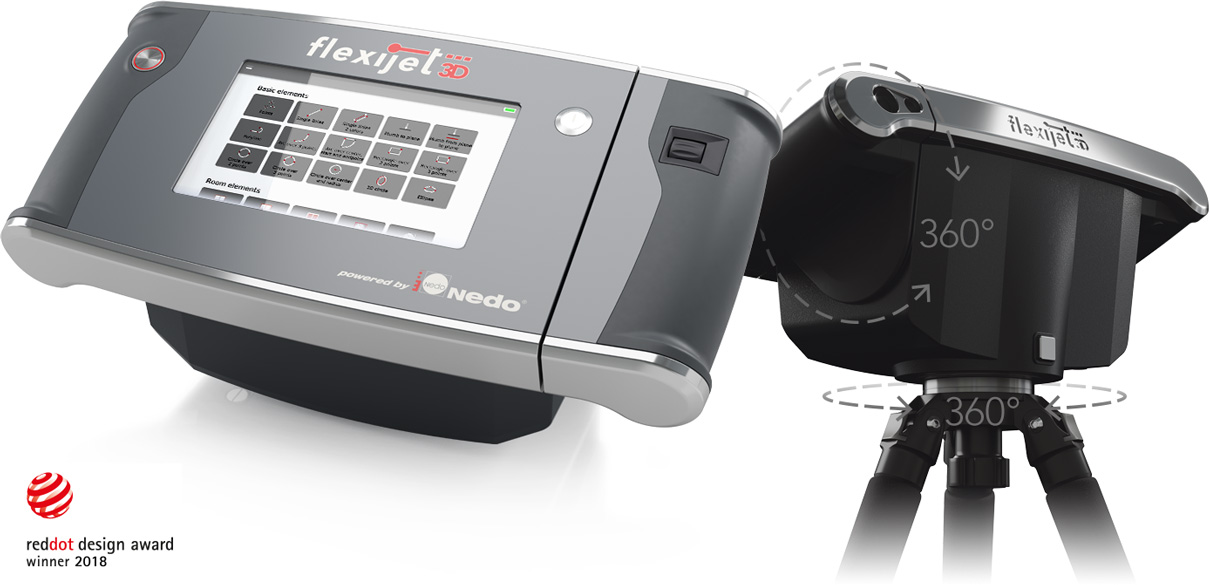
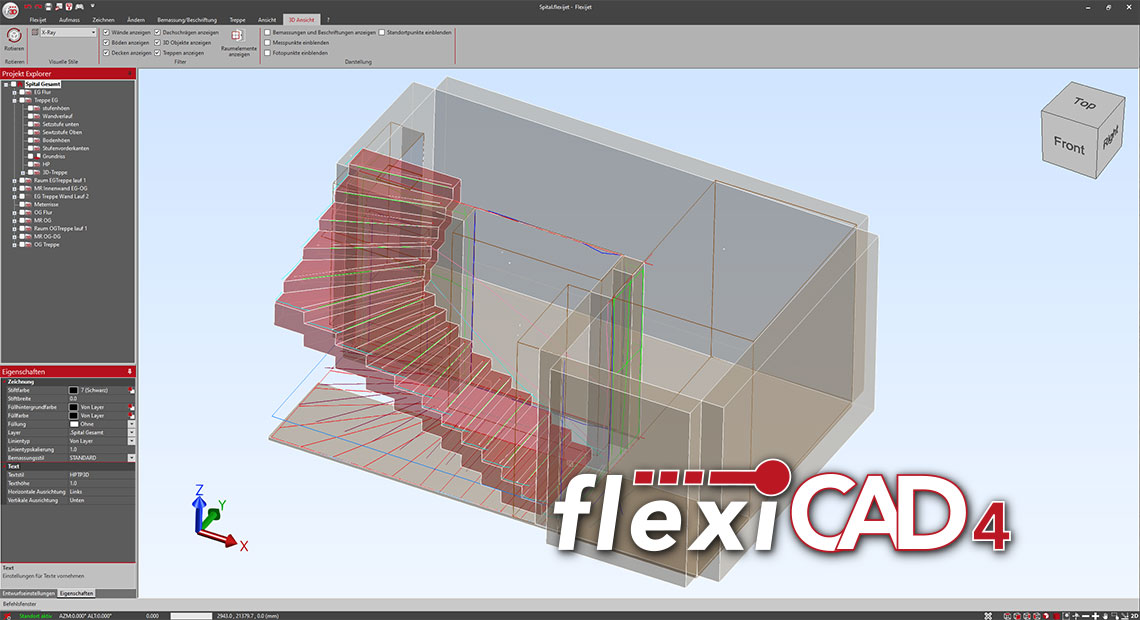
FlexiCAD4 is the measurement software for the Flexijet 3D laser measuring system. It is the CAD software for on-site measurement and an interface to planning software, providing a logical, intuitive interface for CAD-experienced users and beginners alike.
The software creates efficient CAD measurements directly on the construction site. With each dimension taken, the measurement drawing is completed on screen, helping users confirm that all planning-relevant measurements are available before leaving the site. FlexiCAD4 is the latest generation of the software, with a redesigned interface, an interactive 3D view and greatly extended export interfaces — and it can be tested in full for 30 days free of charge.
Features
FlexiCAD4 features
- Redesigned FlexiCAD interface with logically organized functions and submenus.
- Intuitive user guidance through wizards and context-related help images during measurement.
- Touch mode for tablet PCs with Windows touch operation.
- Interactive 3D view for checking the model in different visualization styles before export.
- Creation of 3D objects (walls, floors, ceilings, surfaces) from closed polyline contours.
- Extended export interfaces: IFC, 3D DWG, XML (Intrekon, HiCAD, Compass, SmartWOP), MegaCAD, Cabinet Vision, Staircon and more.
- Vector-based PDF output — drawings and text stay sharp at any zoom level.
- Automatic dimensioning with configurable dimension styles for lengths, angles and diameters.
- Layer-based floor and room management with symbol libraries for electrical, kitchen and sanitary symbols.
- Fine laser adjustment via the scroll wheel and live-stream mirroring of the Flexijet interface to the PC.
- Flexijet Smart Remote App: start drawing commands, navigate project folders and control the measurement from a smartphone.
- Free, fully functional 30-day trial version.